.png)
BEDS5
BATHS2
MLS#5000965
STATUSActive
PROPERTY TYPEResidential - Single Family
SUBDIVISIONVista Grande
Property Description
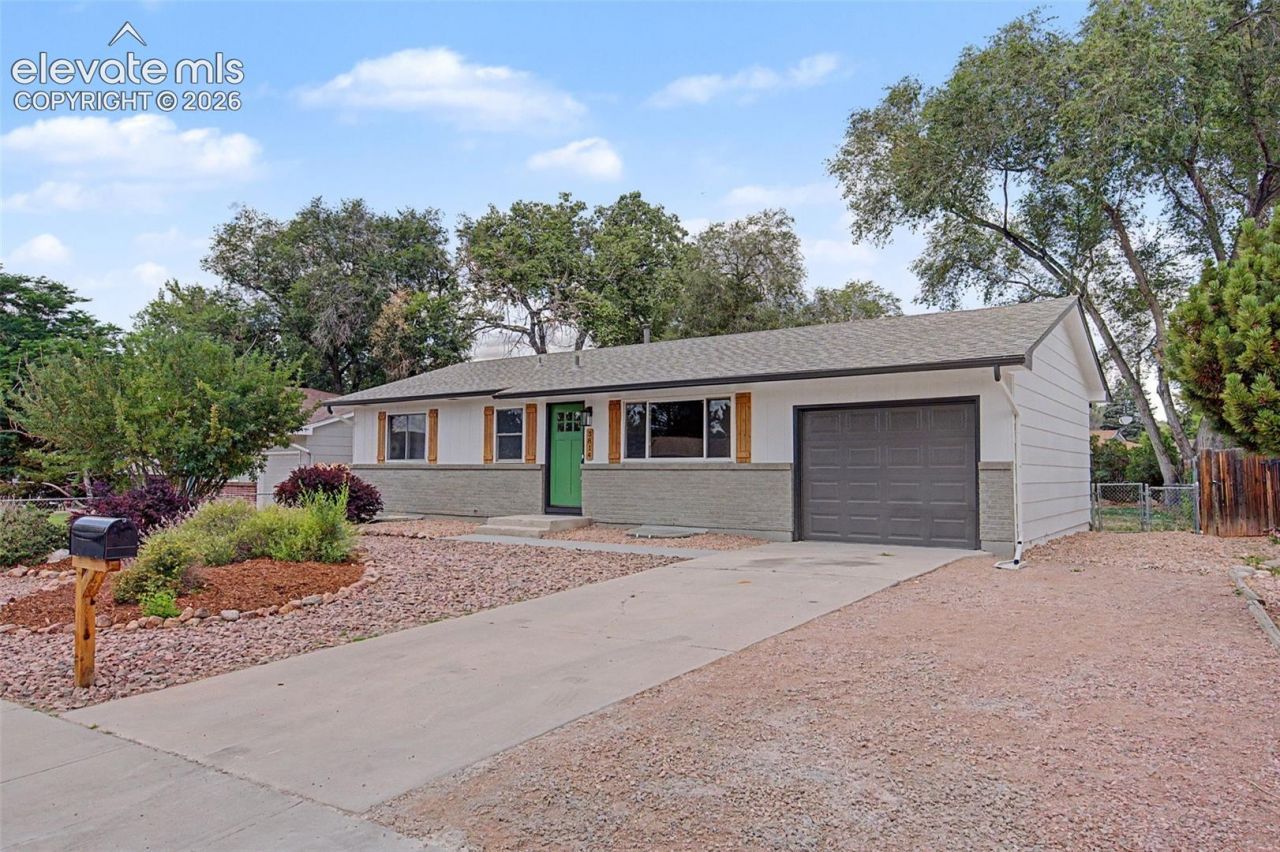
Step inside this beautifully reimagined ranch home where every detail has already been considered â?? all that's left is to move in and enjoy. Sunlight pours across wide-plank luxury flooring, leading to a completely refreshed kitchen with crisp white shaker cabinetry, gleaming quartz countertops, a stunning sea-glass tile backsplash, and a full stainless appliance suite, all anchored by a sun-drenched dining nook perfect for slow mornings or hosting friends. Five bedrooms offer plenty of room to grow, work, or host guests, each finished with the same thoughtful updates found throughout the home. Bathrooms on each level feel fresh and current, with quartz vanities, matte black fixtures, and tasteful tile accents. Out back, a generous, fully fenced yard framed by mature trees offers privacy and endless possibility â?? room to garden, play, or simply unwind. This is more than a house; it's a place to settle in and call home.
Property Features
Property Type: Residential - Single Family
Cooling: Central Air
Fireplaces: None
Heating: Forced Air
Lot Size: 0.15 Acres
Roof Type: Composite Shingle
Stories: 1.0
Taxes: $1,364
Year Built: 1969
Feature Descriptions
Appliances: Dishwasher, Disposal, Microwave Oven, Oven, Range, Refrigerator
Basement/Foundation: Full Basement
Existing Utilities: Cable Available, Electricity Available, Natural Gas Available
Exterior: Masonite Type
Floor Plan: Ranch
Garage Type: Attached
LotDescription: Level
Percentage of Basement Finished: 95
Sewer: Sewer
Square Footage: 912 (Basement)
Water: Municipal
Listed By / Shown By
Listed By
Agency Name: Nest Egg Realty, LLC
Agency Phone: 719-203-5619
Shown By
Agent Name: Viktorija Veselinova
Agent Phone: (941) 914-4297
Agency Title: The Cutting Edge, Realtors

Estimate Your Payment
Estimated Payment
$ 2,272.13 per month $2,037.88 Principal & Interest $113.58 Property Tax $120.67 Homeowner's Insurance
3814 Mesa Grande Drive | MLS# 5000965
This single family home located at 3814 Mesa Grande Drive, Colorado Springs, CO 80918 is currently listed for sale with an asking price of $413,719. This property was built in 1969 and has 5 bedrooms. Mesa Grande Drive is located in the Vista Grande subdivision. Search Vista Grande real estate on viktorija.thecuttingedgerealtors.com today.